Save
Ask
Tour
Hide
Share
$795,000
New Listing

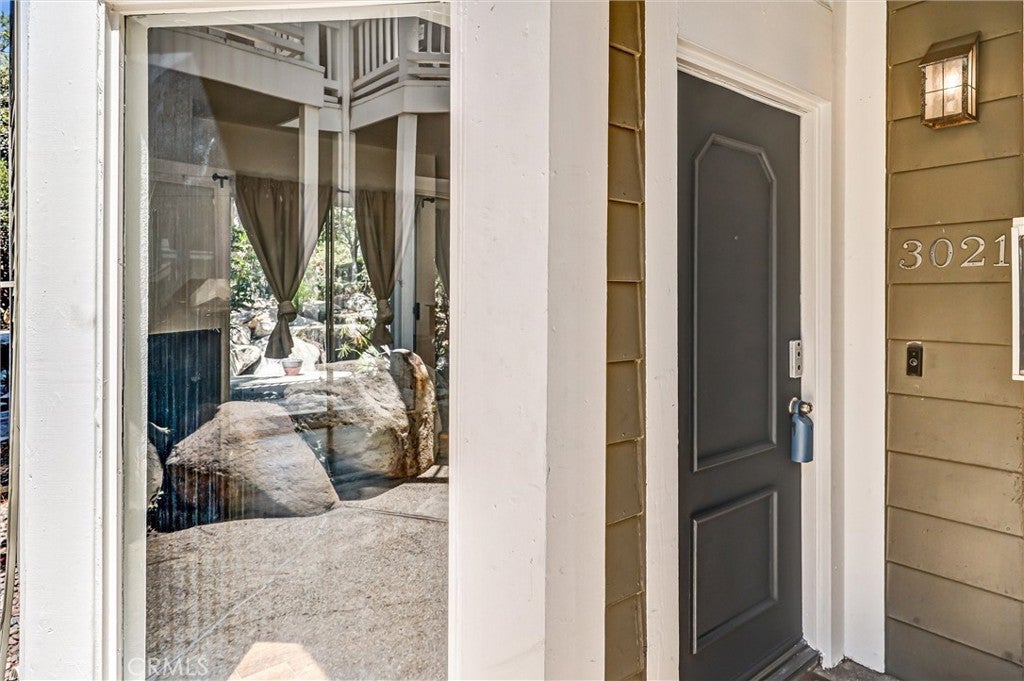
3021 Langs Bay
Costa Mesa, CA 92626

For Sale|Townhouse|Active
2
Beds
2
Total Baths
2
Full Baths
1,088
SqFt
$731
/SqFt
1980
Built
Subdivision:
Pentridge Cove I (PENC)
County:
Orange
Listed by Louis DiGonzini of eXp Realty of Southern Ca, Inc [email protected]
Upcoming Open Houses
Sat, Aug 8, 11:00 AM - 2:00 PM
Sun, Aug 9, 1:00 PM - 4:00 PM
3021 Langs Bay3021 Langs Bay3021 Langs Bay3021 Langs Bay
Save
Ask
Tour
Hide
Share

Mortgage Calculator

Monthly Payment (Est.)

$3,627
Calculator powered by Showcase IDX, a Constellation1 Company. Copyright ©2026 Information is deemed reliable but not guaranteed.

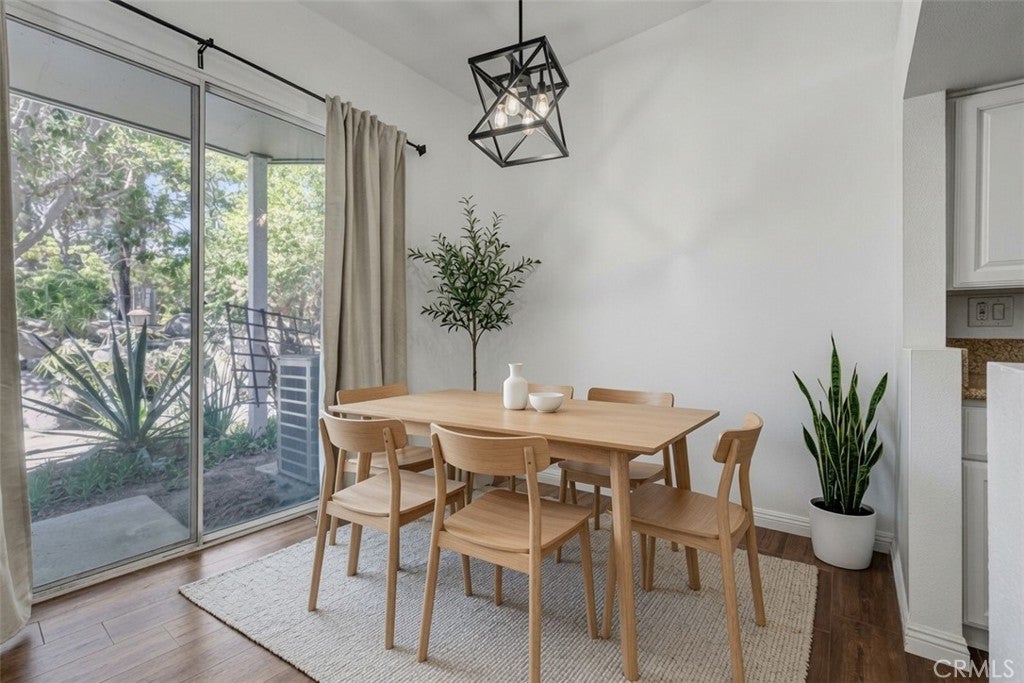
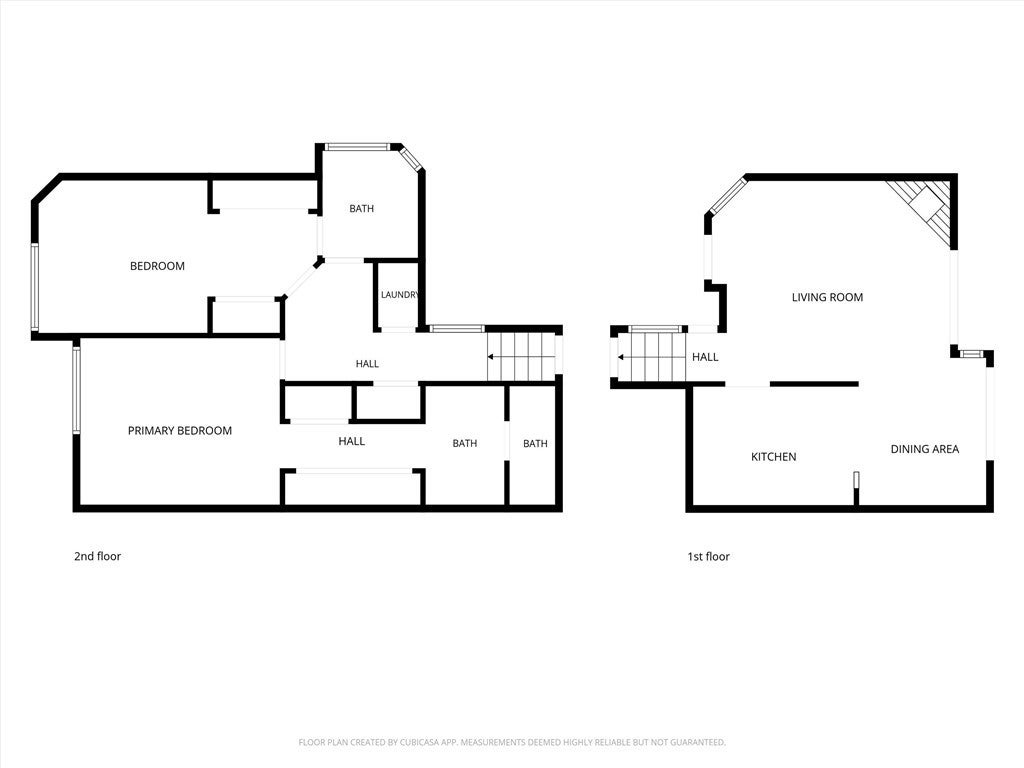
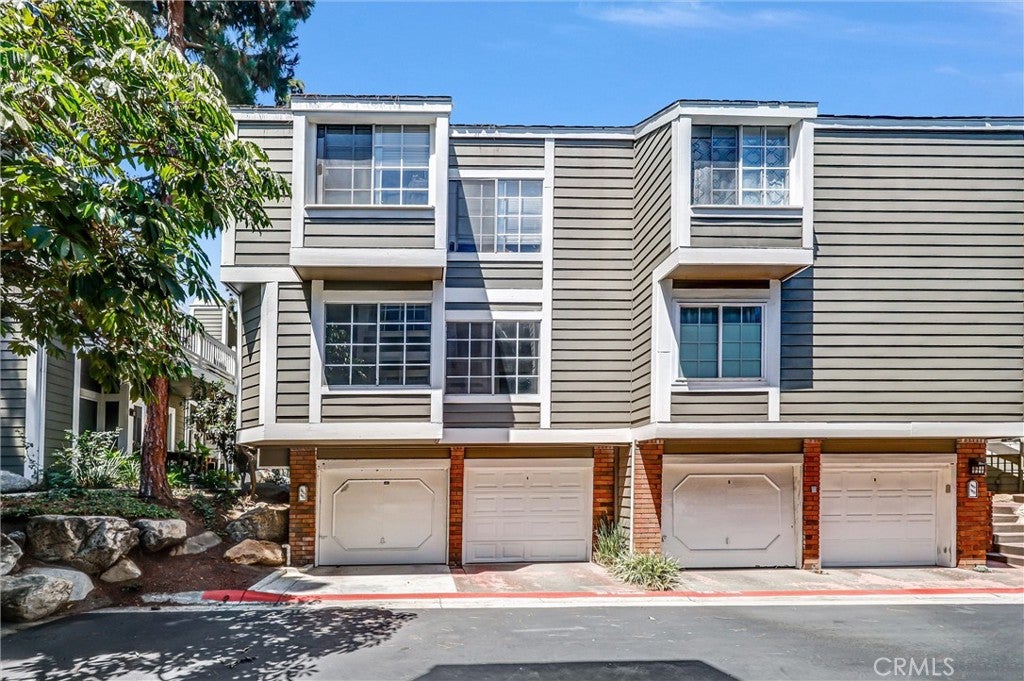
Don't miss this opportunity to own in Pentridge Cove, one of South Coast Metro's most desirable condo communities. Walk to The Camp, The LAB Anti-Mall, Segerstrom Center for the Arts, South Coast Plaza, and some of the best dining in Orange County. This 2 bedroom, 2 bath home offers an open living room and dining area built for entertaining, a beautiful fireplace as the centerpiece, and two sliding glass doors leading to your private patio, ideal for weekend BBQs. The primary bedroom features generous closet space, and recent upgrades include newer air conditioning, granite counters, and updated flooring. Washer and dryer hookups are conveniently located in the hallway, plus two detached garages for parking and storage. The community itself is a retreat: lush landscaping, tranquil creeks winding throughout, and a relaxing association pool. Whether you're buying your first home or looking to downsize without compromise, this is South Coast Metro living at its best.

Save
Ask
Tour
Hide
Share
Listing Snapshot
Price 
$795,000
Days On Site 
0 Days
Bedrooms 
2
Inside Area (SqFt) 
1,088 sqft
Total Baths 
2
Full Baths 
2
Partial Baths 
N/A
Lot Size 
4.2118 Acres
Year Built 
1980
MLS® Number 
NP26170868
Status 
Active
Property Tax 
N/A
HOA/Condo/Coop Fees 
$683 monthly
Sq Ft Source 
Assessor
Friends & Family
Recent Activity
10 hours agoListing first seen on site
10 hours agoListing updated with changes from the MLS®
General Features
Acres 
4.2118
Direction Faces 
East
Disclosures 
CovenantsRestrictionsDisclosureHoaDisclosure
Garage 
Yes
Garage Spaces 
2
Land Lease 
No
Levels 
Two
Number Of Stories 
2
Parking Spaces 
2
Property Sub Type 
Townhouse
Security 
Smoke Detector(s)
Sewer 
Public Sewer
Special Circumstances 
Standard
Style 
CapeCod
Utilities 
Electricity ConnectedSewer ConnectedWater Connected
Water Source 
Public
Interior Features
Appliances 
Electric Range
Cooling 
Central Air
Fireplace 
Yes
Fireplace Features 
Living Room
Flooring 
StoneWood
Heating 
Central
Interior 
Eat-in KitchenHigh Ceilings
Laundry Features 
Laundry Closet
Main Level Bedrooms 
2
Spa 
Yes
Bathroom 
Features - Granite Counters
Bedroom 
Dining Room 
Kitchen 
Features - Granite Counters
Save
Ask
Tour
Hide
Share
Exterior Features
Construction Details 
Stone
Pool Features 
Association
Road Frontage 
City Street
Spa 
Yes
Windows/Doors 
Sliding Doors
Community Features
Association Amenities 
PoolSpa/Hot Tub
Association Dues 
683
Building Access 
1
Community Features 
CurbsSidewalks
Financing Terms Available 
CashConventional
HOA Fee Frequency 
Monthly
MLS Area 
C3 - South Coast Metro
School District 
Newport Mesa Unified
Schools
School District
Newport Mesa Unified
Elementary School
Unknown
Middle School
Unknown
High School
Unknown


This information is for your personal, non-commercial use and may not be used for any purpose other than to identify prospective properties you may be interested in purchasing. The display of MLS data is usually deemed reliable but is NOT guaranteed accurate by the MLS. Buyers are responsible for verifying the accuracy of all information and should investigate the data themselves or retain appropriate professionals. Information from sources other than the Listing Agent may have been included in the MLS data. Unless otherwise specified in writing, the Broker/Agent has not and will not verify any information obtained from other sources. The Broker/Agent providing the information contained herein may or may not have been the Listing and/or Selling Agent.

Neighborhood & Commute
Source: Walkscore
Save
Ask
Tour
Hide
Share